Get $2,598 Cash Back
93 BARLOW PLACE, Brant (Paris) — listed at $1,039,000. Earn buyer cashback at closing. No catches, just more money in your pocket.
Welcome to 93 Barlow Place, an exceptional detached residence situated in a highly desirable, family-friendly neighborhood in Paris, Ontario. This stunning home offers a spacious and functional layout featuring 5 generous bedrooms, providing ample space for growing families, multi-generational living, or a dedicated home office setup.The main level boasts an open-concept living space filled with natural light, highlighted by modern finishes and detailed craftsmanship throughout. The gourmet chef's kitchen features upgraded quartz countertops, sleek cabinetry, an elegant backsplash, and plenty of workspace for daily meal prep and entertaining.Upstairs, retreat to the expansive primary suite complete with a private ensuite and generous closet space, alongside well-appointed secondary bedrooms designed for ultimate comfort.The lower level offers incredible versatile potential with a semi-finished basement-already framed and drywalled-ready for your personal customization, whether you envision an executive rec room, home theatre, or gym.Prime location with quick access to top-rated schools, scenic parks, charming downtown Paris, local dining, shopping, and major commuter routes. A true turn-key home with unmatched space and value-schedule your private tour today! (id:60164)
| Room | Level | Dimensions |
|---|---|---|
| Dining room | Main level | 4.88 x 4.27 meters |
| Bedroom 4 | Second level | 3.11 x 3.66 meters |
| Bedroom 5 | Second level | 4.32 x 3.96 meters |
| Den | Main level | 2.74 x 3.2 meters |
| Living room | Main level | 4.57 x 4.88 meters |
| Dining room | Main level | 2.74 x 4.88 meters |
| Kitchen | Main level | 5.59 x 4.88 meters |
| Family room | Main level | 4.57 x 4.88 meters |
| Primary Bedroom | Second level | 5.87 x 3.91 meters |
| Bedroom 2 | Second level | 5.87 x 3.91 meters |
| Bedroom 2 | Second level | 3.35 x 3.05 meters |
| Bedroom 3 | Second level | 3.35 x 3.05 meters |
What makes this a luxury property?+
At $1,039,000, standout features include 4 bathrooms. In this price range, expect higher-end finishes — verify during a showing.
How is the space laid out across floors?+
This is a 2-storey single family. The 5 bedrooms and 4 bathrooms are typically split with living areas on the main floor and bedrooms above — confirm the exact layout during a showing.
Is 93 BARLOW PLACE a good fit for a growing family?+
With 5 bedrooms and 4 bathrooms, there's room for kids plus a guest room or home office. The 2-storey layout keeps living and sleeping areas separated.
Is there air conditioning?+
Yes — central air conditioning, ventilation system cooling is in place.
Does it have a basement, and is it finished?+
The listing describes the basement as: Full. Confirm the finishing status during a showing — it affects both livable space and resale value.
How is the home heated? Is it efficient?+
Heating is forced air, natural gas. Gas heating is generally the most cost-efficient option in Ontario winters.
Ask About This Property
Nearby Places
Searching nearby places…
Similar listings
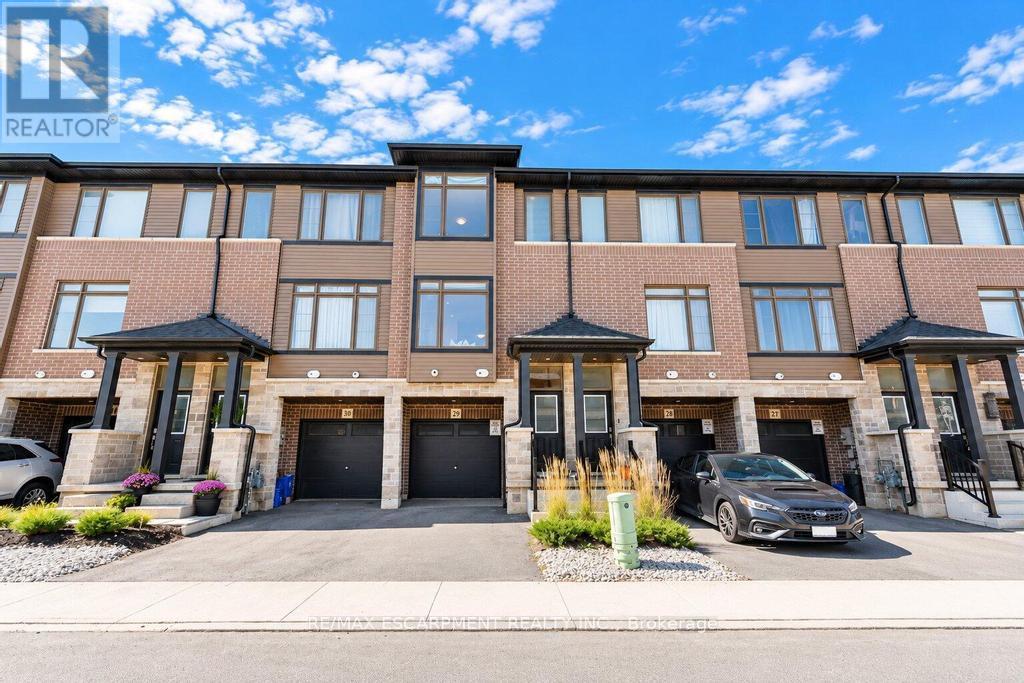 For Sale15 days23
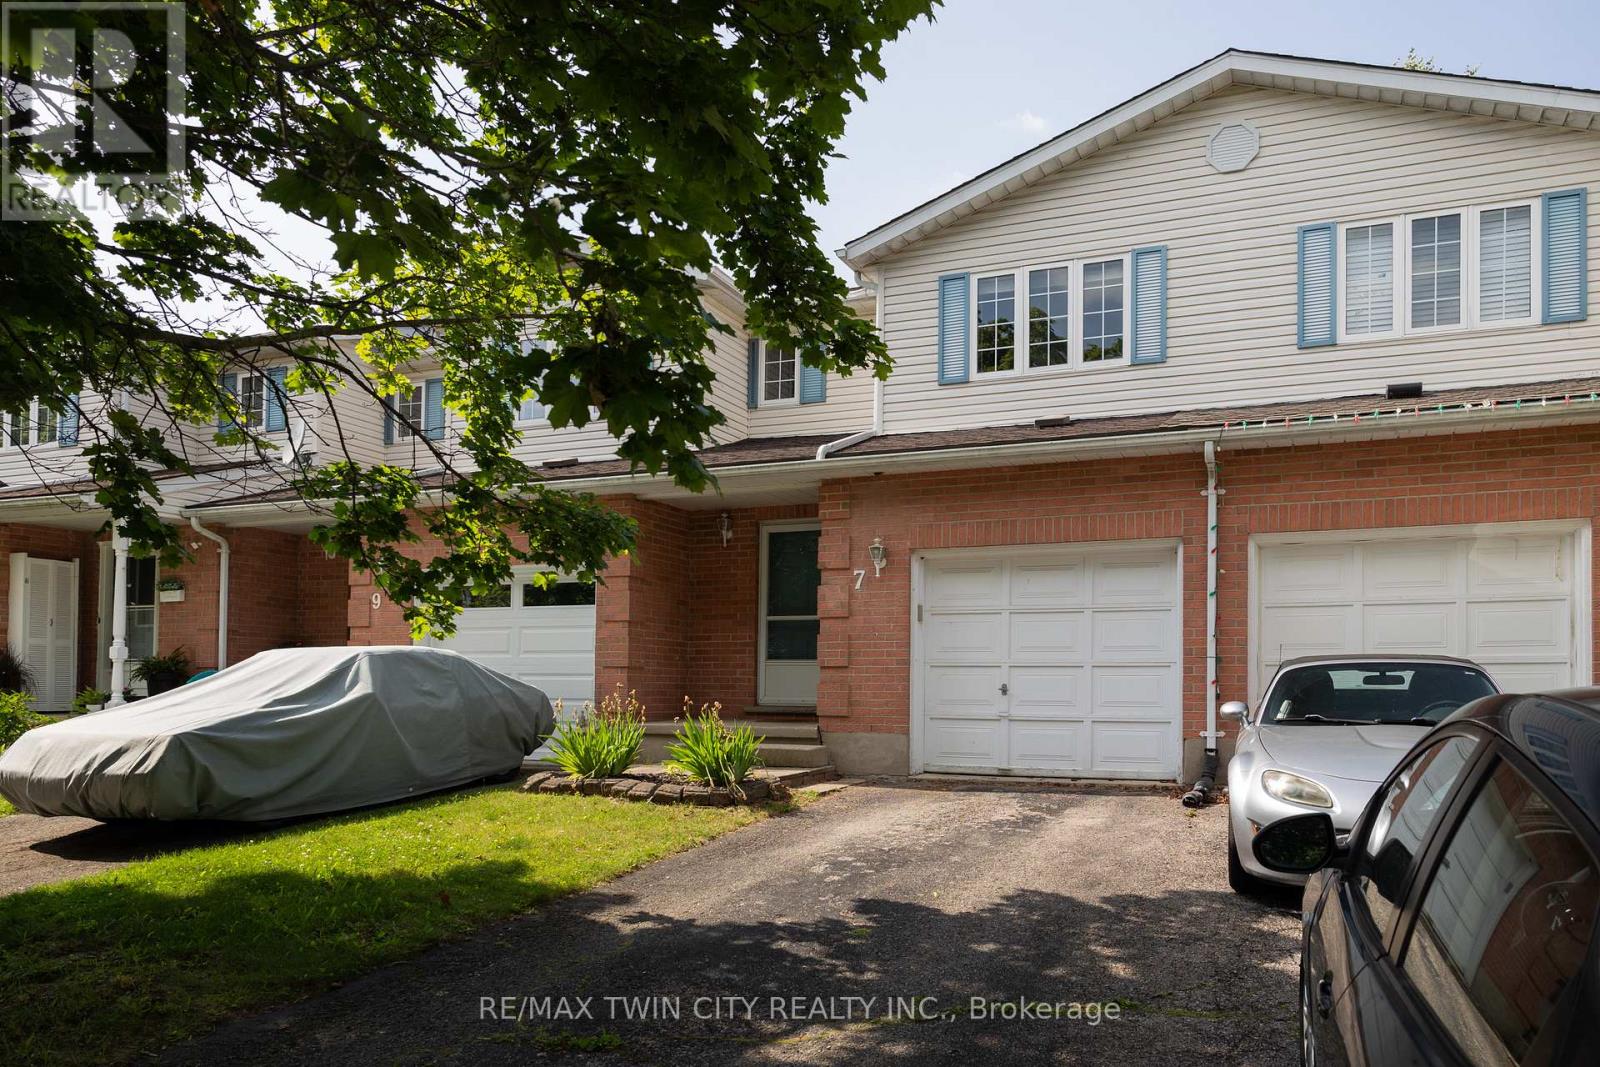 For Sale113 days17
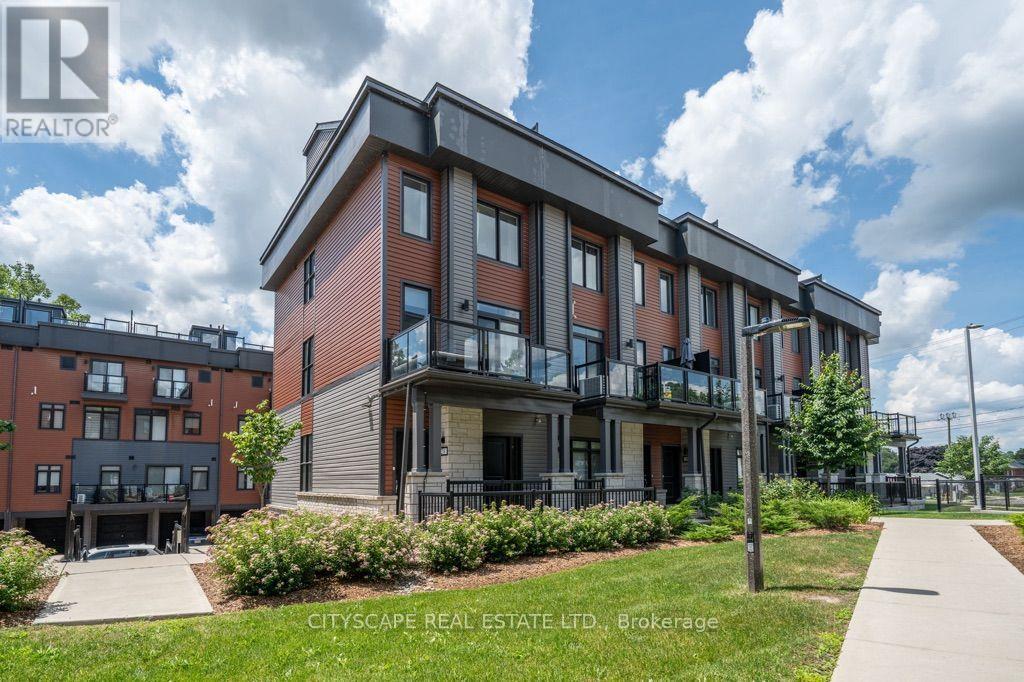 For Sale74 days38
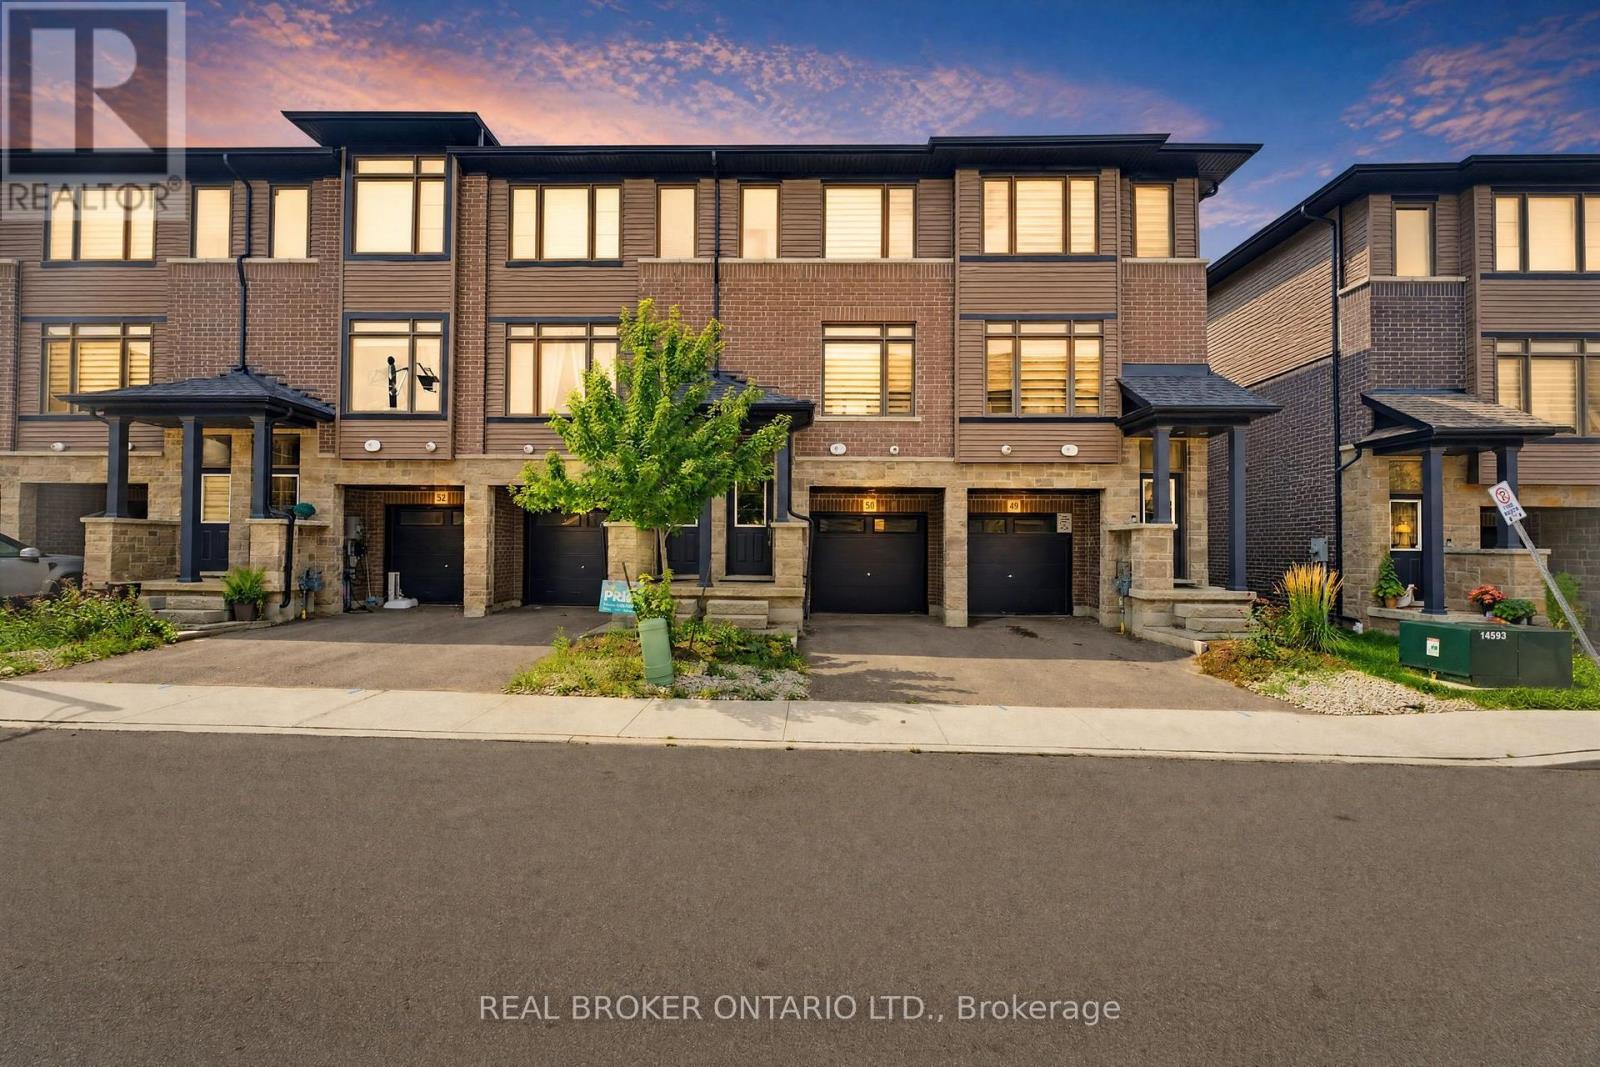 For Sale48 days42

The listing data above is provided under copyright by the Canadian Real Estate Association. While the information is considered reliable, its accuracy is not guaranteed by the Canadian Real Estate Association or getsetsold.ca. Neither getsetsold.ca nor its affiliates make any representations or warranties, express or implied, regarding the accuracy or completeness of the information presented here.